256 E. Cawson St
Pricing starts at $8/SF, build-out priced separately.
About this property
256 E. Cawson Street is 8,541 usable square feet of single-story commercial space on a signalized downtown Hopewell corner — parking at the door, two ramped street entries, and glass on two elevations.
Inside, three masonry-separated bays and a regular 18"x18" column grid mean most of the hard work is already done. Finish it as one space or lease it as three. Downstairs, a separate exterior stair opens onto about 1,833 usable square feet with a 10-foot ceiling — its own venue, its own hours.
- 8,541 SF usable main floor, all on one accessible level
- Three bays of 2,545 / 3,147 / 2,849 SF — divisible or combined
- 100 ft x 91 ft footprint with a full 18"x18" column grid on seven column lines
- Two ramped entries plus a corner stair entry; no new openings needed
- Approximately 1,833 SF usable basement with its own street-level stair
- B-3 Highway Commercial: medical and dental, child care, adult day and senior care, offices, restaurant and tap room all listed by right
- Tenant improvement conversation welcome — tell us the use and we will work the plan with you
The building today
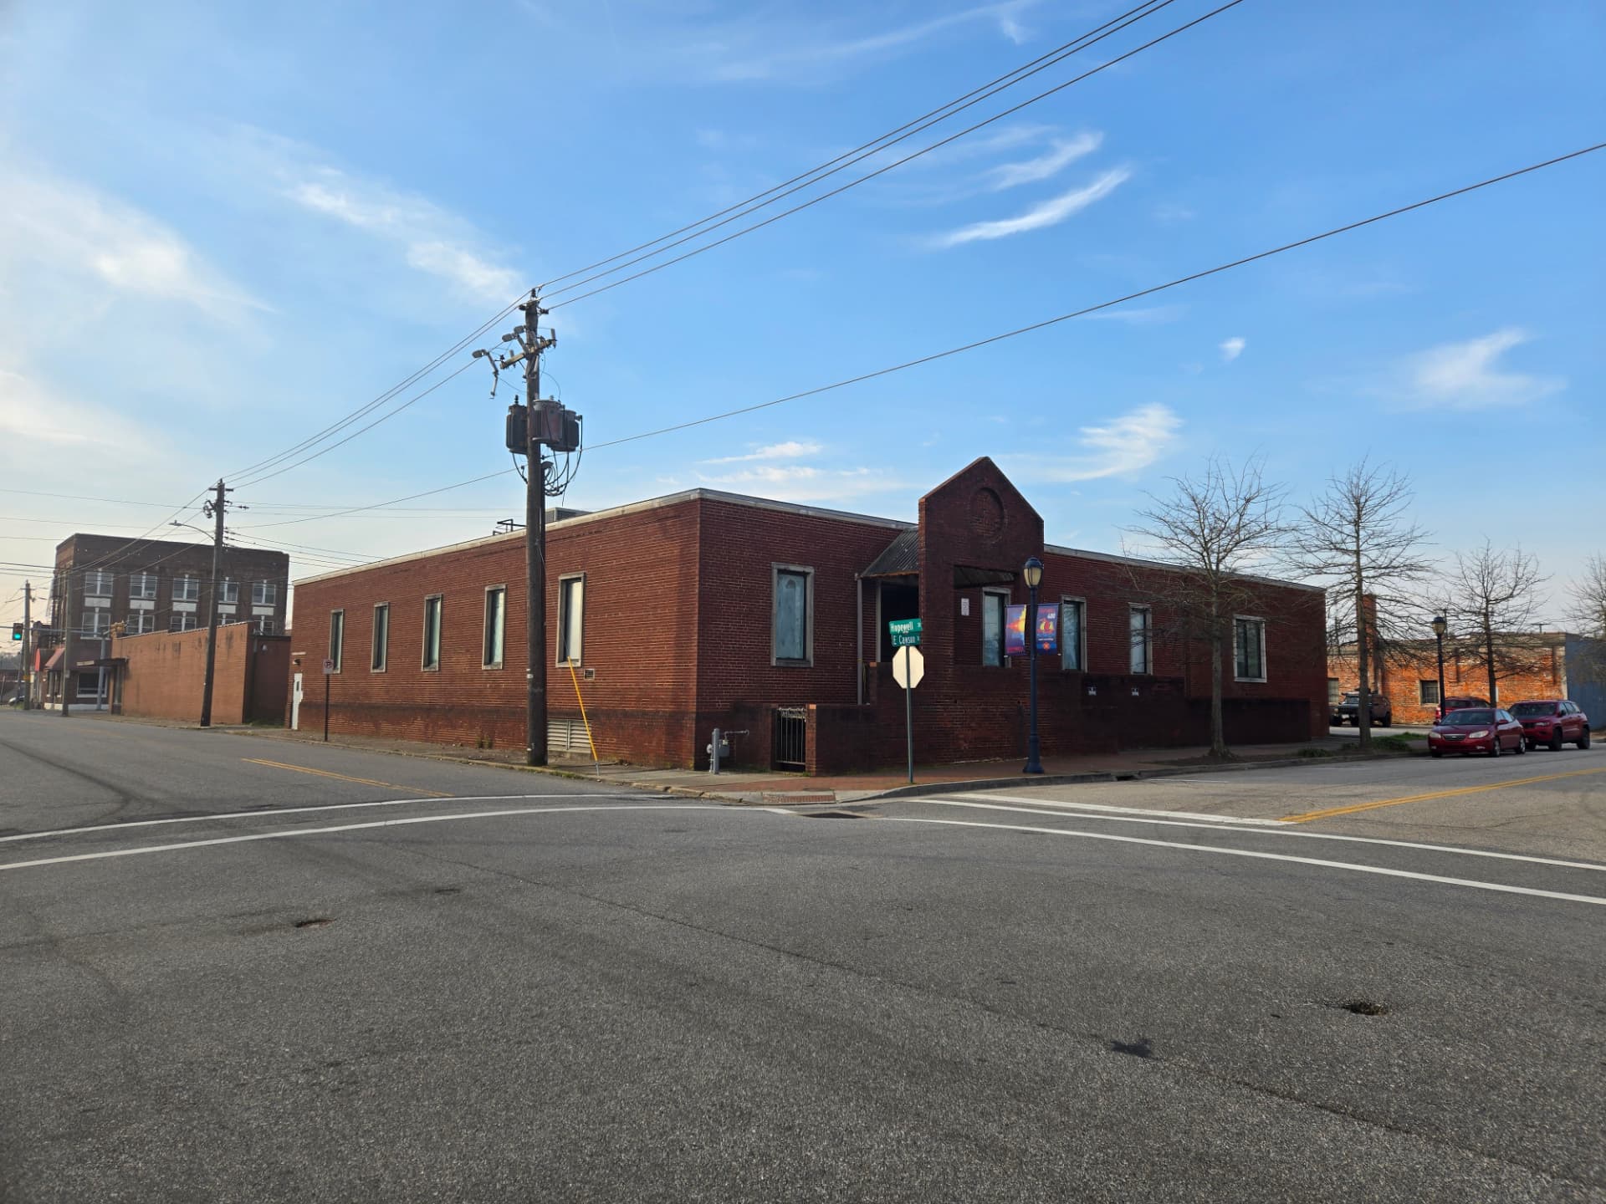
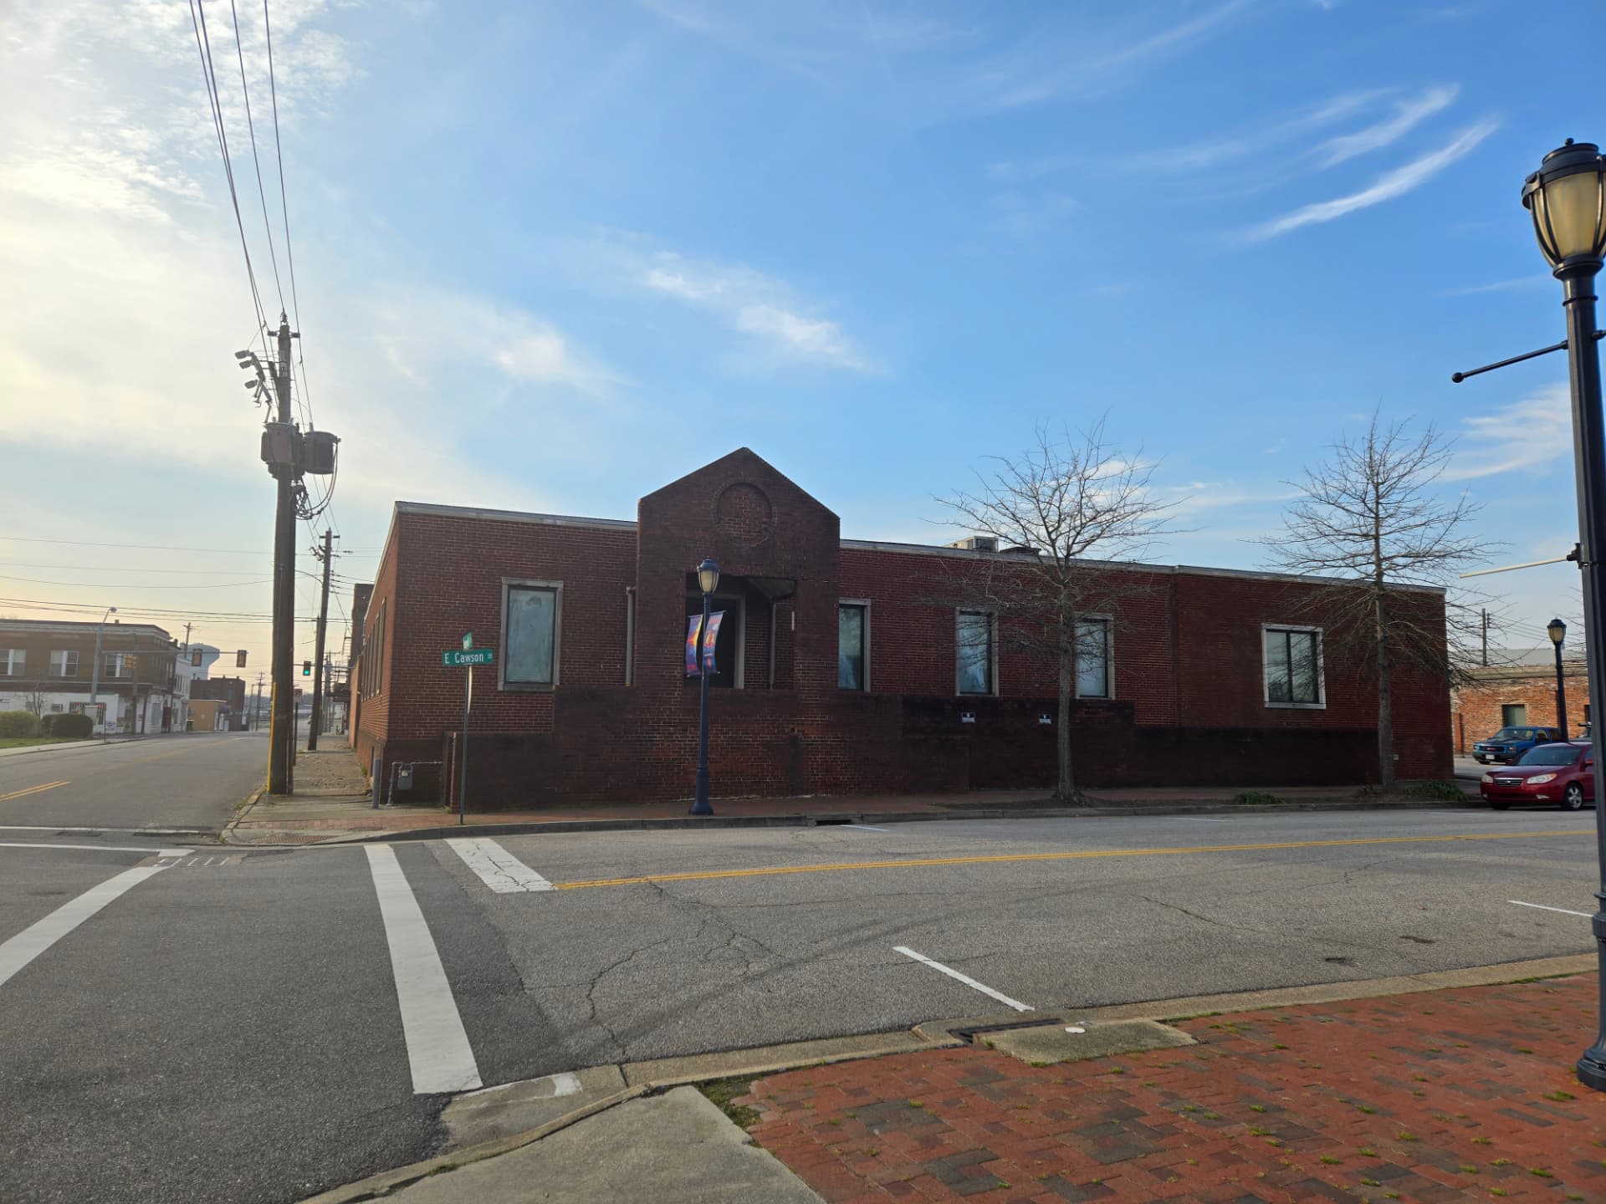
Exterior concepts
Click any thumbnail to enlarge.
As-is floor plan
Click a sheet to enlarge. Full-size PDFs are linked under Documents.
Build-out potential
Six ways to use the building. Every layout works inside the existing single-story footprint, bays, columns, windows, and street entries — only interior partitions and finishes change, plus paint, signage, and landscaping outside. Pick the use closest to your business and picture it.
Pick your type of business ↓
Medical & dental suite
A ground-floor clinic with parking at the door — exam and operatory rooms along the window wall, reception and waiting on the corner, lab and staff core behind.
- Primary care or urgent care
- Dental or orthodontic practice
- Imaging or therapy
Permitted by right in B-3 — “Medical and dental offices.”
- Ramped, at-grade entries off E. Cawson already meet the accessible-arrival standard patients expect.
- 18"x18" columns on a regular grid keep exam-room modules predictable — no surprise structure mid-plan.
- Masonry cross walls give real acoustic separation between clinical and public areas.
- Basement takes records, mechanical, and storage off the leased clinical floor.
Concept imagery is illustrative and computer-generated. No image depicts permitted, priced, or engineered construction, and nothing here is a representation that any use, layout, or square footage is approvable. Prospective tenants conduct their own due diligence.
Basement — a separate venue downstairs
The downstairs is its own venue with its own front door. Patrons come down the existing exterior stair at the East Cawson Street corner and land inside the room: roughly 1,833 SF of usable space under a 10' ceiling, plus a side hallway that works as back-of-house storage. Crawl and mechanical areas stay outside the venue, so a late-night use downstairs runs completely independent of whoever leases the main floor.
Pick a basement concept ↓
Axe throwing hall & bar
A compact set of protected throwing lanes, check-in, and a small beverage counter fitted comfortably inside the usable basement room.
- League and walk-in throwing
- Corporate outings
- Private party buyouts
Reads as an indoor sports/recreation facility with accessory beverage service — indoor sports facilities are listed in B-3; confirm the beverage component with the City and ABC.
- Masonry foundation walls and a slab floor suit lane backstops with no new structure.
- Patrons come down the existing access-well stair off East Cawson and land at check-in — a late-night use stays fully independent of a daytime tenant upstairs.
- The side hallway serves as back-of-house storage; crawl and mechanical areas stay outside the venue.
- Sound stays below grade — a real advantage over a street-level version of the same use.
Basement concept imagery is illustrative and computer-generated. Usable area, ceiling heights, egress, ventilation, and any alcohol or amusement licensing are the prospective tenant's to verify through their own due diligence.
Zoning — what B-3 allows here
B-3 is written for a wide mix of commercial and service uses serving a broad area — retail, offices, restaurants, and personal services — but not warehousing, heavy trucking, or open storage.
Permitted by right
- Medical and dental offices
- Day nurseries and child care centers
- Assisted living facility
- Nursing homes
- Restaurants
- Craft beer / tap room
- Microbrewery / restaurant
- Business and professional offices
- Accounting, insurance, real estate agency
- Fitness center or gym
- Pharmacy
- Bakery, delicatessen, catering and prepared foods
- Ice cream parlor
- Museums and art galleries
- Libraries
- Philanthropic and charitable institutions
- Schools, special; institutions of higher learning
- Barber shops and beauty parlors
- Bookstores, florist, furniture, grocery, office supply
- Indoor sports facilities
Allowed with local approval
- Clubs and lodges — Special Exception (Board of Zoning Appeals)
- Outdoor sports facilities — Conditional Use Permit (City Council)
- Self-service storage — Conditional Use Permit (City Council)
Summarized from the published ordinance for marketing purposes. Uses, conditions, and parking requirements change — verify any intended use with the City of Hopewell before committing. Source: City of Hopewell Zoning Ordinance, Article XI (eff. November 14, 2025)
Documents
https://ardentpropertiesva.com/properties/256-e-cawson-stThis URL never changes once published — it's what a printed QR code on-site will encode.
Disclosures
Owner/Agent disclosure. Jason Bhattacharya is a real estate broker licensed in the Commonwealth of Virginia (License #0225-086348). Ardent Properties, LLC, its principal, or an affiliated entity holds an ownership interest in the properties advertised on this site.
- Licensee status
- All advertising is placed by Ardent Properties, LLC, a licensed Virginia real estate firm, acting by and through Jason Bhattacharya, principal broker, License #0225-086348. Licensed in the Commonwealth of Virginia and regulated by the Virginia Real Estate Board, Department of Professional and Occupational Regulation.
- No brokerage relationship
- Contacting Ardent Properties about a property in which it holds an ownership interest does not create a brokerage relationship, and Ardent does not represent you in that transaction. Any duties owed to you are those owed by a licensee to an unrepresented party under Va. Code § 54.1-2138. You are encouraged to obtain your own broker, attorney, and other advisors.
- Fair housing
- We do business in accordance with the Federal Fair Housing Law and the Virginia Fair Housing Law. We do not discriminate on the basis of race, color, religion, national origin, sex, elderliness, familial status, source of funds, sexual orientation, gender identity, military status, or disability.
- Buyer and tenant due diligence
- Concept layouts, imagery, use ideas, and zoning summaries on this site are marketing illustrations only. They are not plans, engineering, permits, or approvals, and nothing here is a representation or guarantee that any particular use, layout, occupancy, or square footage can be built or approved. Prospective tenants and buyers are responsible for conducting their own due diligence and for verifying every item with their own design, legal, and code professionals and with the applicable locality.
- Accuracy and no offer
- All information — square footages, dimensions, rents, zoning summaries, and concept imagery — is provided for marketing purposes from sources believed reliable but is not guaranteed, is subject to change or withdrawal without notice, and does not constitute a binding offer, lease, or zoning determination. Prospective tenants and buyers should verify all information independently and with the City of Hopewell before relying on it.
Information is for marketing purposes, subject to change, and does not constitute a binding offer, lease, or any guarantee that a particular use is permitted. Prospective tenants and buyers are expected to conduct their own due diligence.